
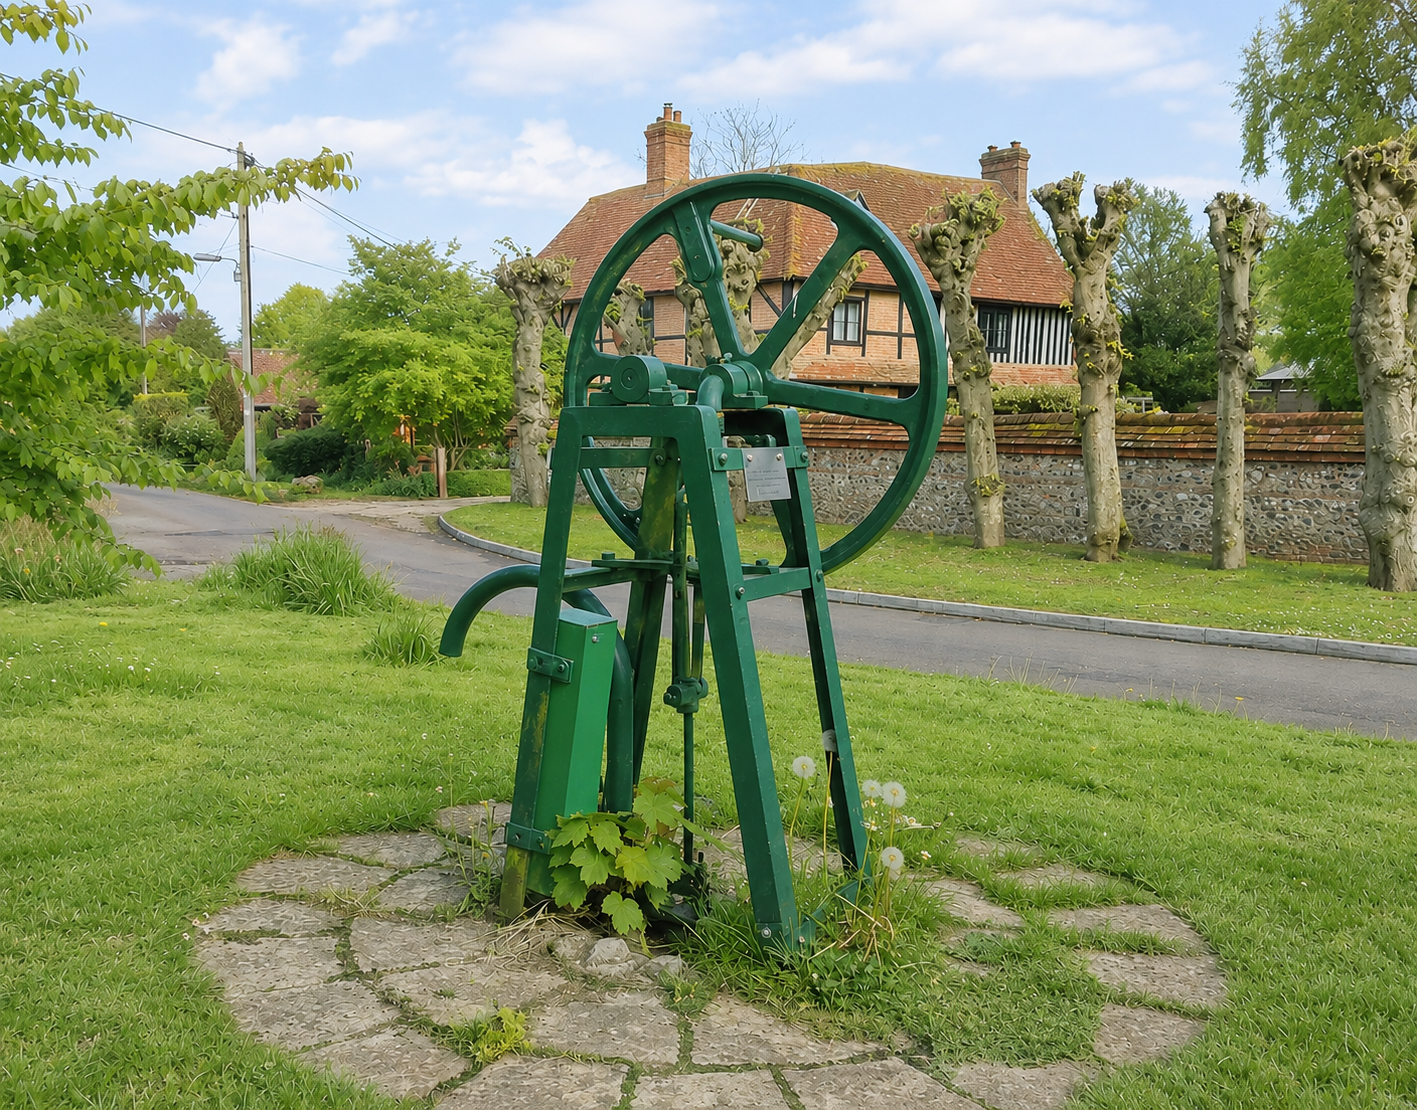
A thoughtfully designed proposal for new homes in Chilton
We’d love to hear your views on our plans to create a sustainable development of new homes designed to complement and support the village of Chilton.
View the proposals here.
Why this site?
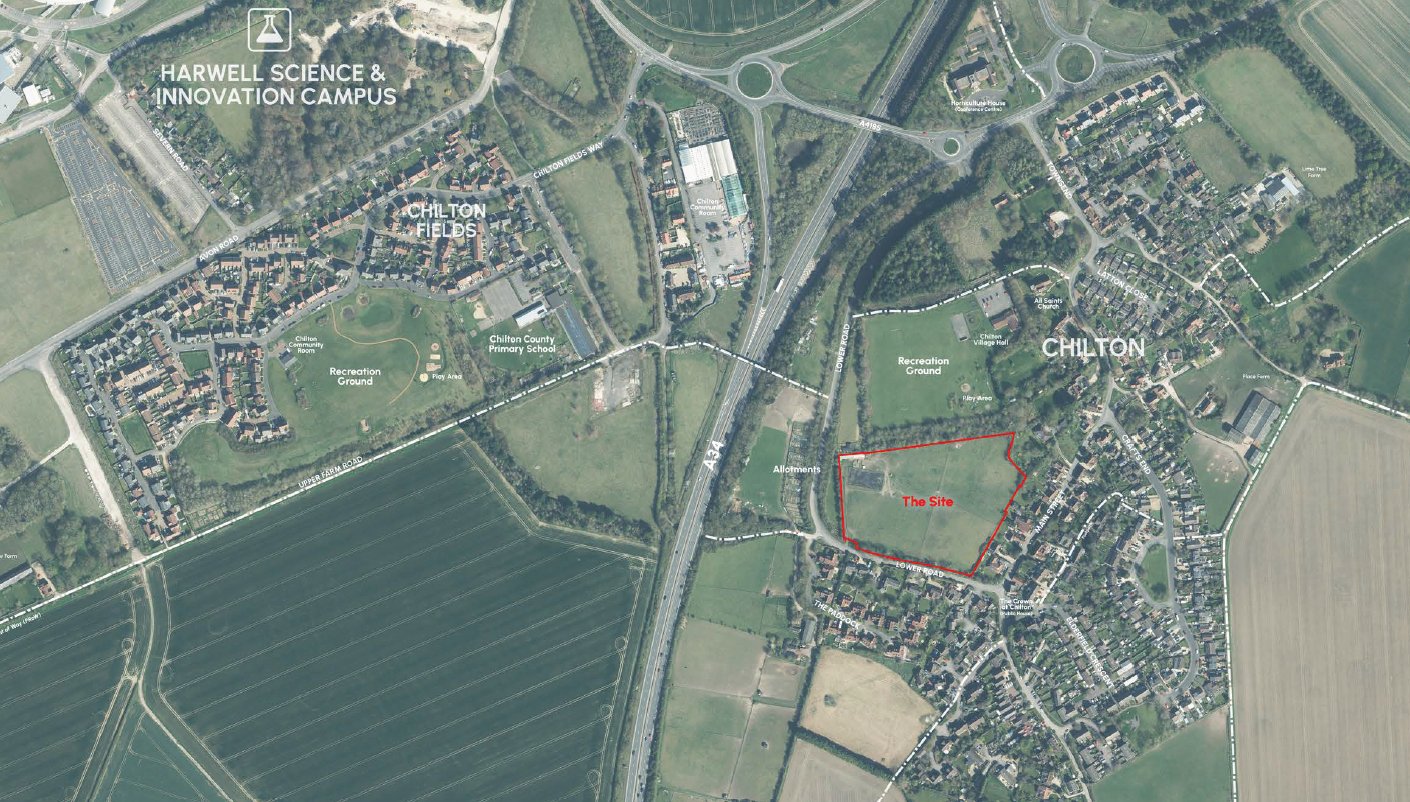
We’re exploring plans for around 40 new homes on land at Lower Road, Chilton.
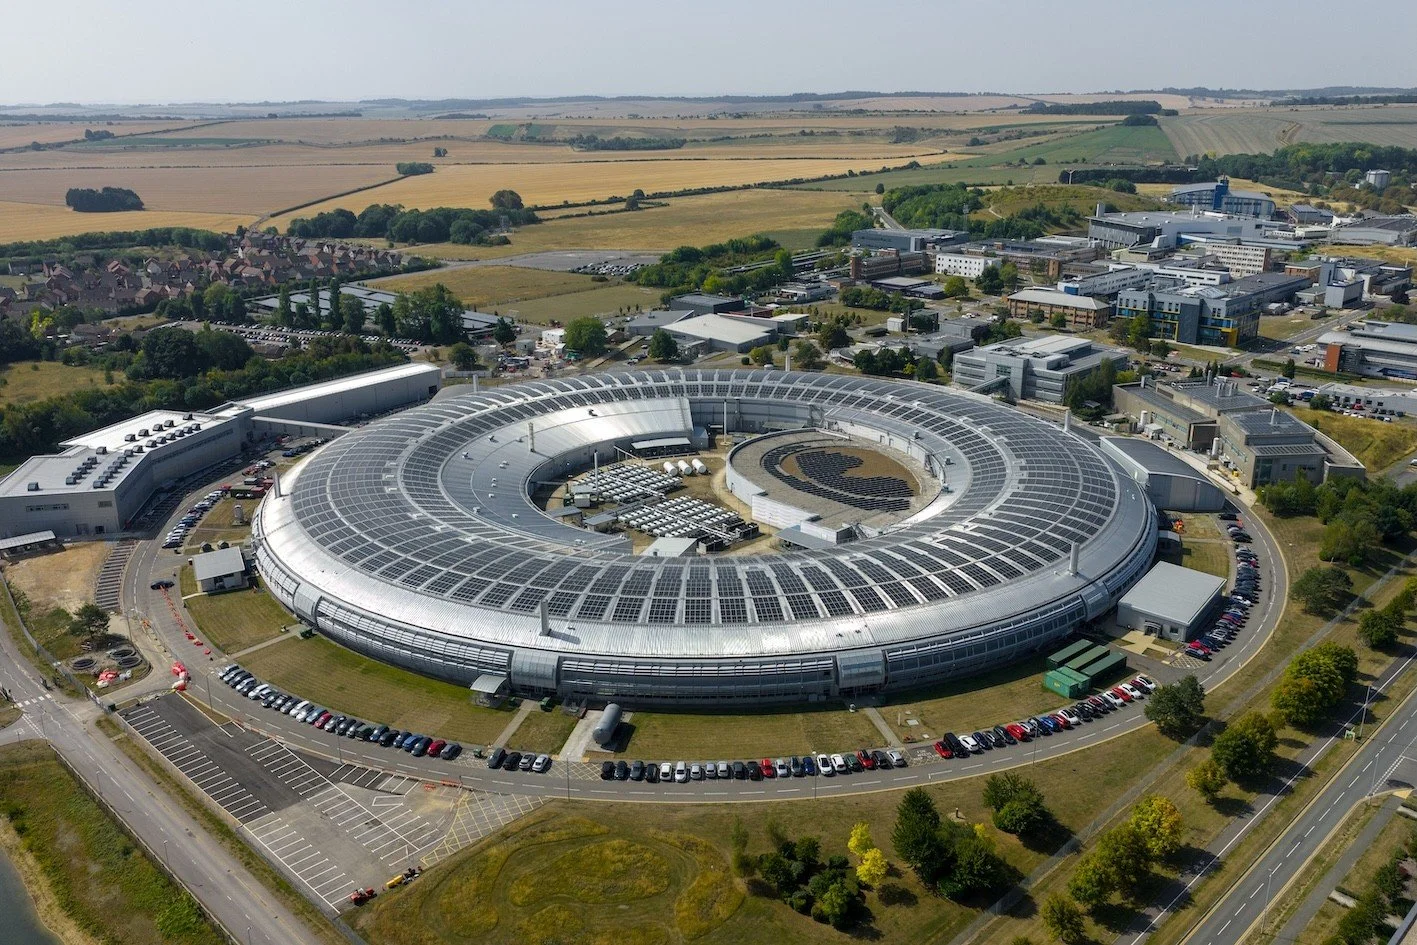
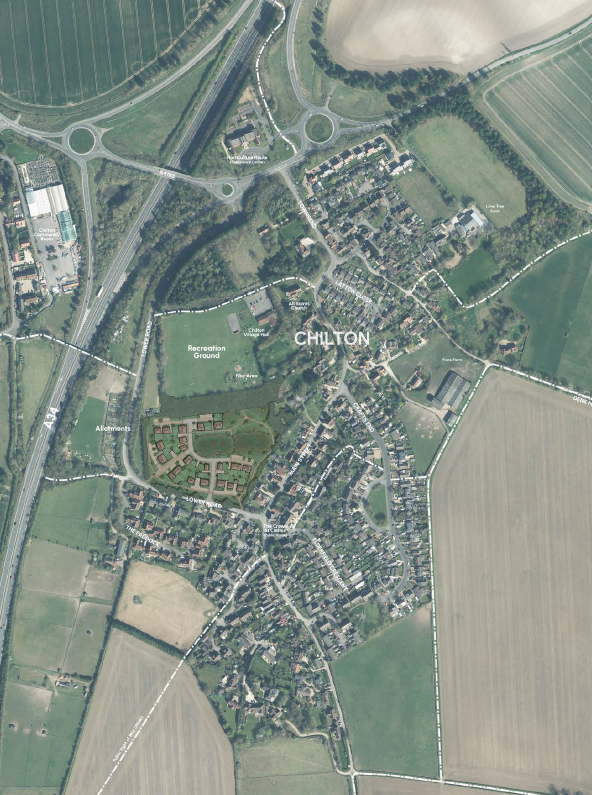
Located on the western edge of the village, the site is enclosed on two sides by existing residential development and sits within easy walking distance of local facilities including Chilton Primary School, the Village Hall, recreation ground, local pub and bus stops. Harwell Science and Innovation Campus is also close by, providing access to one of Oxfordshire's most significant employment destinations.
Its position, natural landscape features and relationship to the existing built-up area make it a logical and well-contained location for carefully planned growth.
The proposals seek to deliver much-needed new homes in a sustainable location while safeguarding the qualities of the National Landscape and creating new footpath links for the community.
The vision is for a development that feels like a natural extension of Chilton, one that respects the character of the village while helping meet local housing needs for future generations.
What we have done so far
Alongside our professional team, we have worked over many months to build up a clear picture of the site. Ecological and arboricultural surveys, drainage tests, landscape assessments, highways surveys and other technical investigations have been carried out to carefully analyse the site’s constraints and identify the opportunities for development.
An outline planning application to build much-needed new homes is now being prepared. The objective is to respect Chilton’s character while supporting its future needs.
We are inviting local feedback to help shape and refine plans before a planning application is submitted.
Emerging proposals
High-Quality Affordable Homes
The emerging proposals include the following key features:
Approximately 40 new homes with a diverse mix of housing types, focused on smaller dwellings for young families.
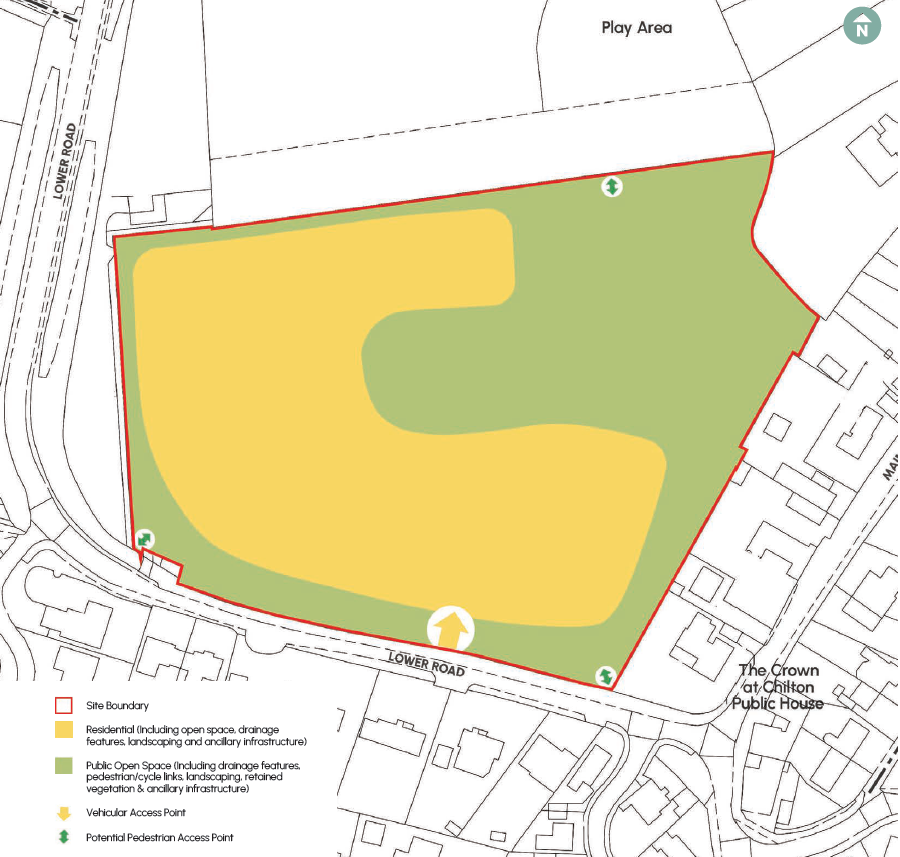
New area of public open space with a footpath connection to the village hall, recreation ground and play area.
Sustainable drainage integrated into the landscape.
New footpath link between the Crown pub and footbridge creating a safer pedestrian route than at present.
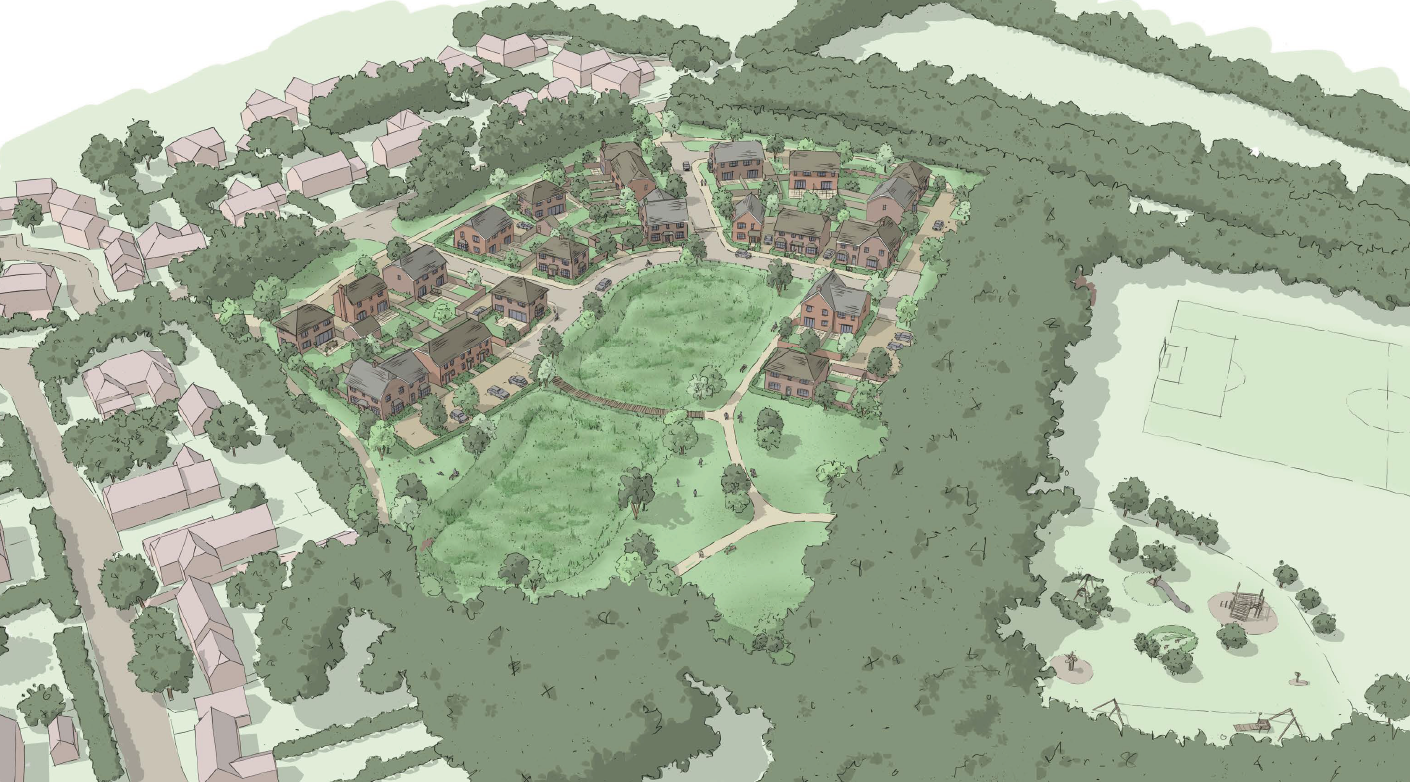
The proposals have been designed as a landscape-led extension of the village, balancing new homes with generous green open space.
Design Principles
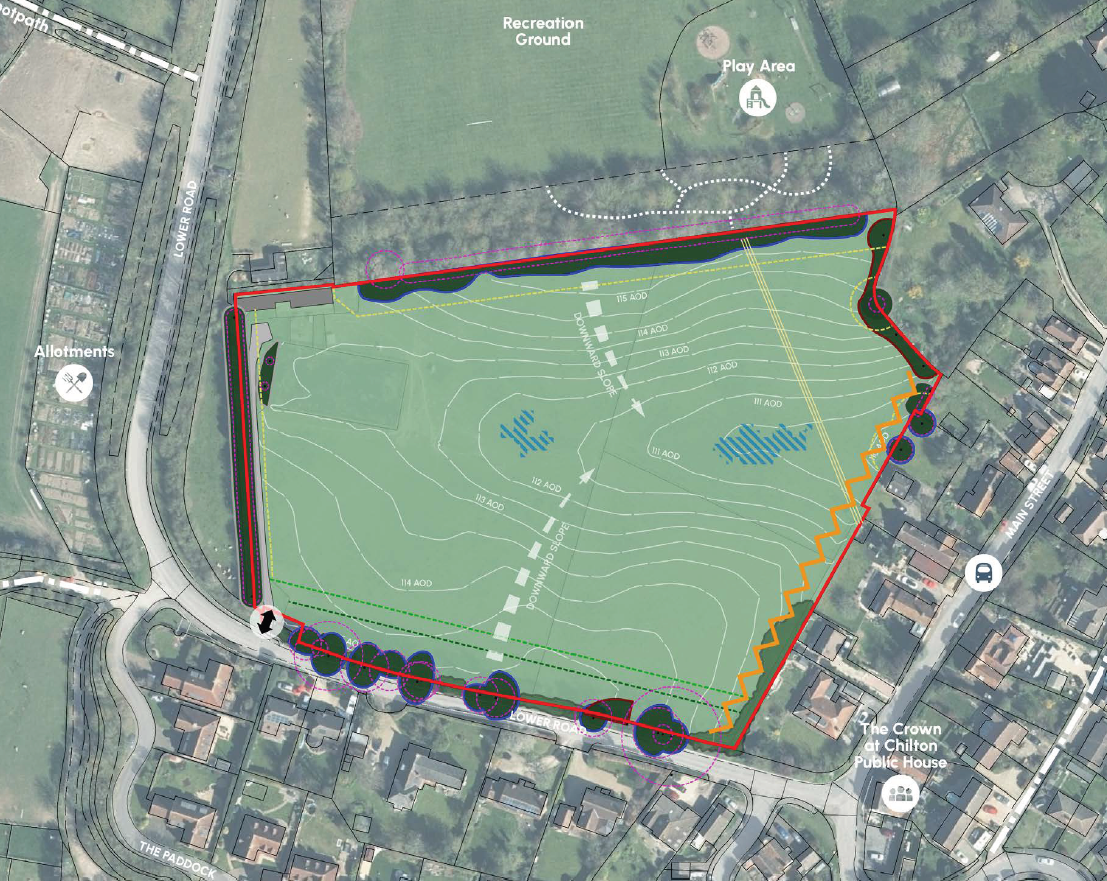
The proposals have been designed around the site's existing landscape features. Mature trees, established hedgerows and green boundaries will be retained wherever possible, providing the framework for the development. New native planting, enhanced habitats and integrated sustainable drainage features will create a greener environment that supports biodiversity and strengthens the site's setting.
The open space in the north eastern quadrant will act as a natural buffer between the new homes and existing properties on Main Street. Meanwhile an ecological buffer will be provided to the treeline on the southern boundary.
1. Retain and enhance natural assets
2. Create an attractive setting
The development has been carefully planned to create an attractive and welcoming place to live. Homes will overlook landscaped streets and open spaces, with tree-lined routes, generous planting and high-quality public realm helping to establish a strong sense of place. The layout responds to the site's natural topography with development restricted in the more elevated north eastern quadrant.
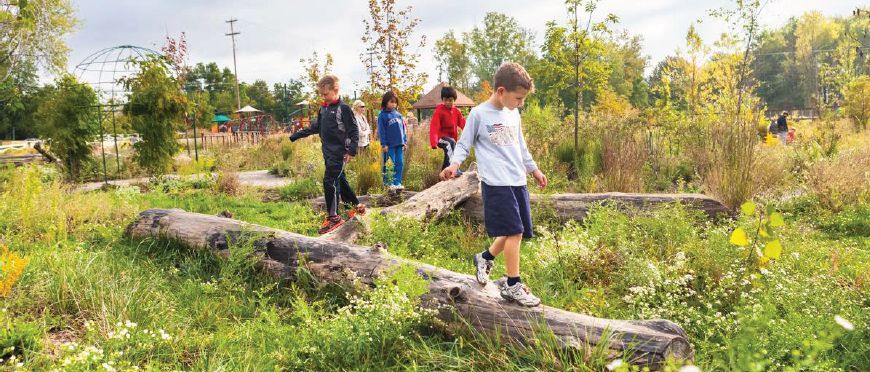
The green space in the north eastern quadrant will form a central feature of the development, creating space for recreation, informal play and everyday enjoyment. New pedestrian connections to the village hall, recreation ground and play area to the north will improve links to existing community facilities, making it easier for residents to walk through the development and into the wider village.
A new footpath through the site will provide a safe pedestrian connection between the Crown public house and the footbridge over the A34, connecting to the school and Harwell Campus beyond.
These spaces and links will encourage healthy lifestyles while creating opportunities for neighbours to meet and socialise.
3. Community spaces at heart
The proposals have been designed to reflect the character of Chilton and create a distinctive new place to live.
The layout has been informed by the village's existing streets, landscape and built form, with a mix of house types, carefully selected materials and varied building designs creating an attractive neighbourhood that sits comfortably within its surroundings. With a focus on smaller homes for young families, the development will provide high-quality homes that respond positively to the local area.
4. Create distinctive character and identity
Concept
Benefits of the proposals
Approximately 40 new homes to help meet local housing needs
A strong emphasis on smaller homes for young families
New public open space with native planting and biodiversity enhancements
New, safe pedestrian route provided between the Crown public house and the footbridge over the A34
Sustainable drainage integrated into attractive green spaces
Landscape-led design that responds sensitively to the National Landscape
Investment in local infrastructure via the Community Infrastructure Levy
High-quality design inspired by Chilton’s local character and setting.
What happens next
-
Public consultation
We’re inviting the views of both Chilton residents and those living and working nearby who may also wish to live in the village. We would like to understand as wide a range of views as possible.
-
Review feedback
We’ll gather up all of the feedback received and analyse with the professional team with a view to incorporating into proposals where possible before submission of a planning application.
-
Submit planning application
Once we have refined the plans to reflect local views, a planning application will be submitted to Vale of White Horse District Council.